
Start an Offer

$205,000

4983 edgewood dr
fresno, TX 77545

3
Bedrooms
2
Bathrooms
1,623
Square Feet

4983 edgewood dr
fresno, TX 77545

$205,000
3
2
1,623
Map
Street
Photos

This property qualifies for special financing:

This property may qualify for seller financing. This property has been assigned to a mortgage broker.

Purchaser Type Eligibility : Investor

To get more information, use the contact information below .

VRM Lending LLC
(833) 483-6333
Visit Website

Trademark Disclaimer: Vendee™, Seller Financing (Vendee™) and/or other United States Veteran Affairs loan products referenced herein are either trademarks, servicemarks or registered trademarks of The Secretary of Veterans Affairs. Use of the Vendee™ logo or program name is authorized only by The Secretary of Veterans Affairs or its authorized agents.
Vendor Resource Management, Inc. is privately owned and is a separate entity and not affiliated with the VA or the Federal Government. Vendor Resource Management, Inc. has a prime contract with the VA to manage and outsource the Vendee Loan Program, which offers qualified borrowers the option of purchasing VA Real Estate Owned (REO) properties with little to no money down.

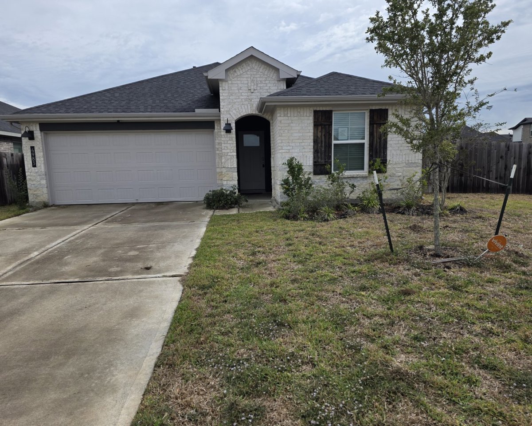
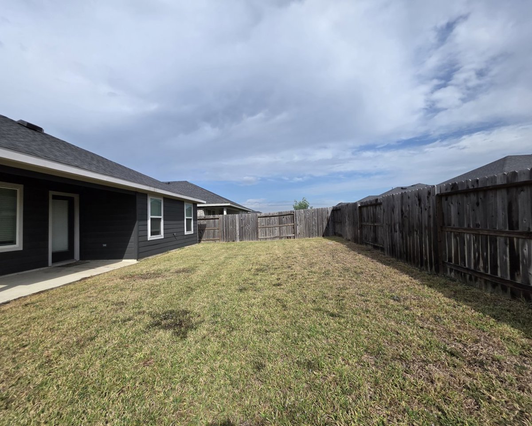
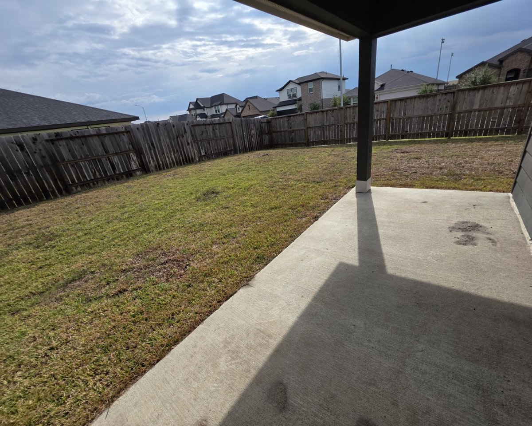
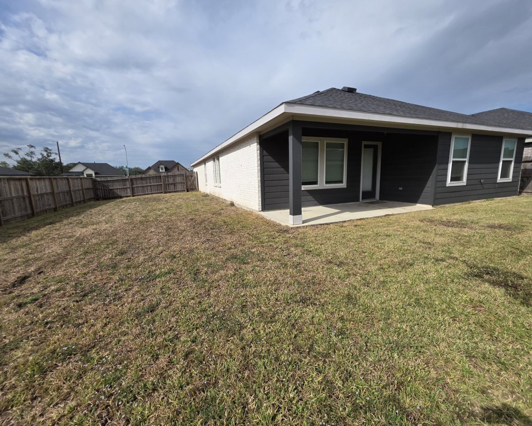
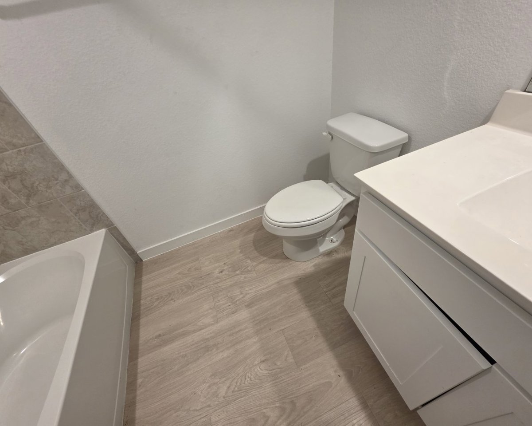
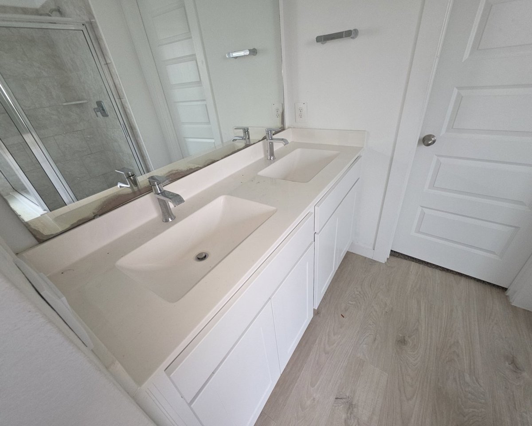
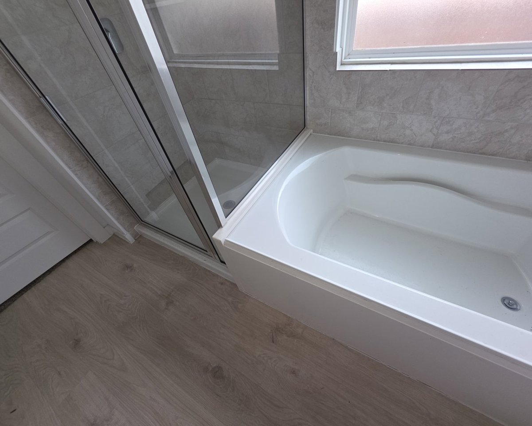
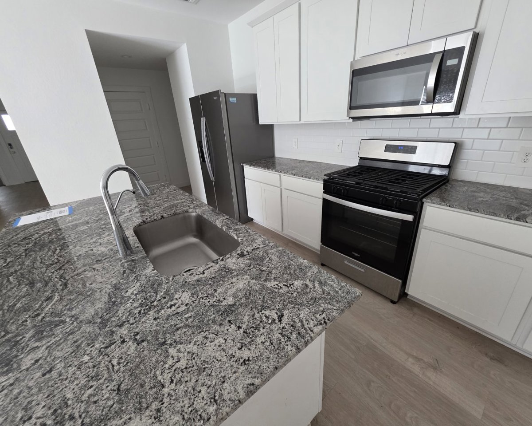
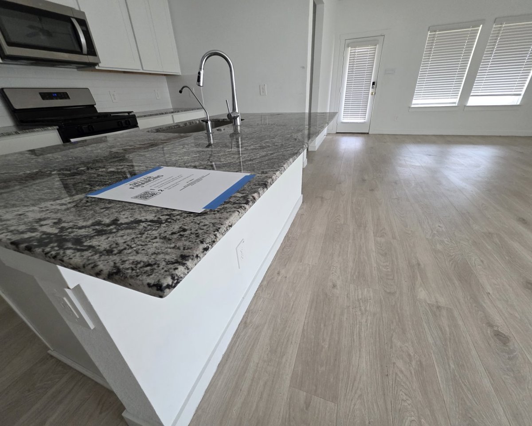
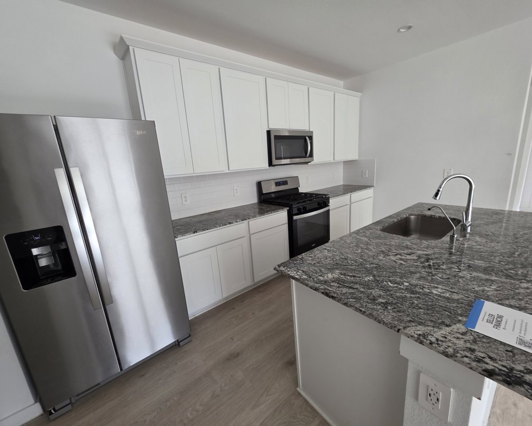
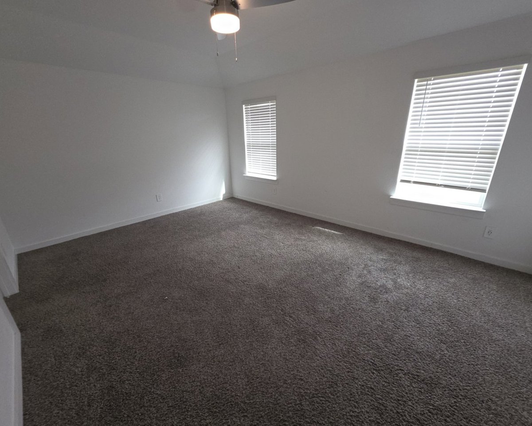
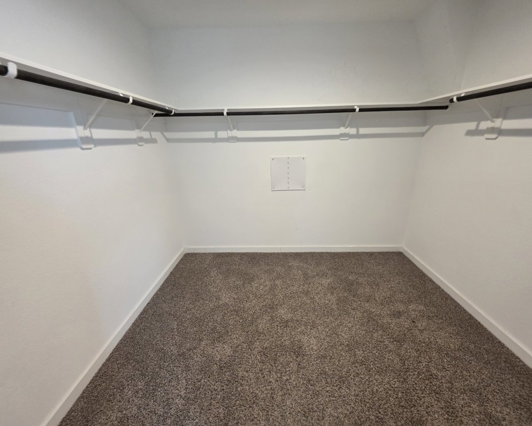
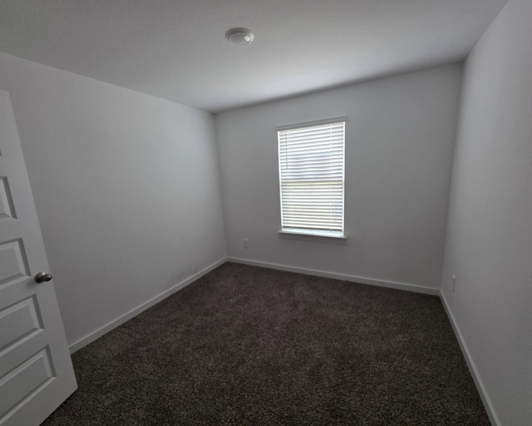
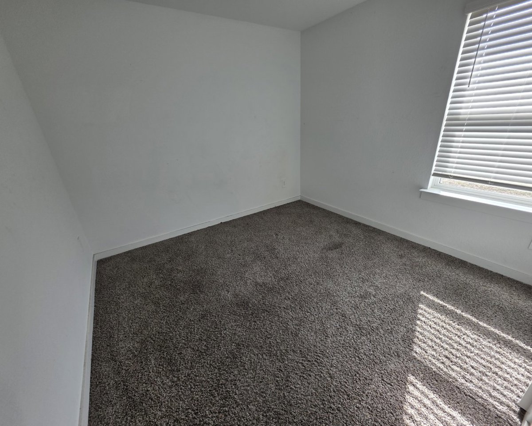
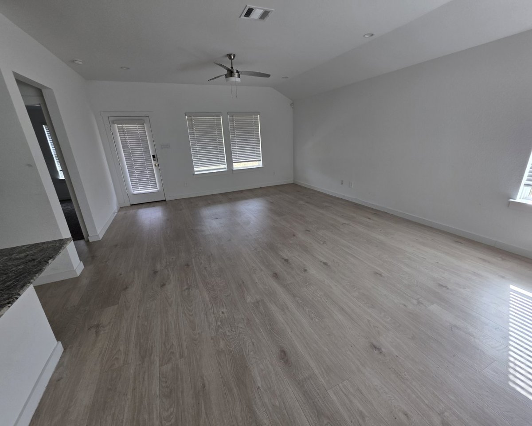
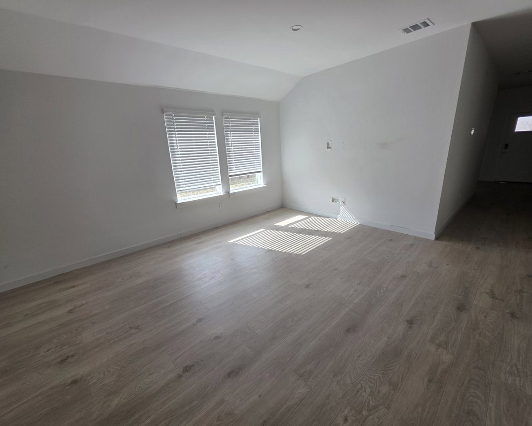
Cozy 3-bedroom, 2-bath home on corner lot. This home has an open floor plan starting with a spacious living area with a ceiling fan. Dining area is just off the kitchen. The kitchen looks out to the dining and living areas and has a breakfast bar, stainless appliances, and lots of cabinets and counter space. Primary bedroom has dual wash basins in the bath, separate tub & glass shower and a huge walk-in closet. Two additional bedrooms and a full bath. Fenced backyard is great for pets and gardeners. Entertain or just relax on the covered patio. Please come see for yourself!

House Facts
Property ID
198361
MLS ID
96852957
Status
For Sale
Stories
1
Property type
Single Family
Number of Units
1
Sqft
1623
Price/Sqft
$126
HOA
Yes
HOA Amount
$715
HOA Frequency
Yearly
Parcel Number
6854-03-005-0200-907
Lot
8061 SF
Year Built
2023
Bed
3
Bath
2
Occupied
No
Interior
Flooring
WdL
Cooling
Unknown
Heating
ForcedWarmAir
Basement
No
Dining Room
Unknown
Microwave
Yes
Refrigerator
Unknown
Oven
Yes
Dishwasher
Yes
Range
Yes
Water Heater
Unknown
Exterior
Garage
Garage
Garage Sq. Ft.
Unknown
Garage Cars
2
Roof
Composition
Pool
Unknown
Spa
Unknown
Agent
Name
Phillip Casey
Phone
(713) 854-3086
Email
caseycastlesllc@gmail.com
License
505115
Brokerage
Name
Casey Castles, LLC
Phone
(713) 854-3086
Address
811 Thornwood Ct
Pearland, TX   77584
License
442976
NOTE: All information provided is deemed reliable but is not guaranteed including square footage data and lot size. All information contained herein must be independently verified by the buyer. Seller shall not be responsible for any typographical errors, misinformation, misprints and shall be held totally harmless.

Submit an offer

As a Buyer, you can start the offer process by providing key information online and sending it directly to the listing agent.

As a Buyer Agent, you can submit an offer directly to the listing agent.

Contact Listing Agent